top of page

West LA New Build

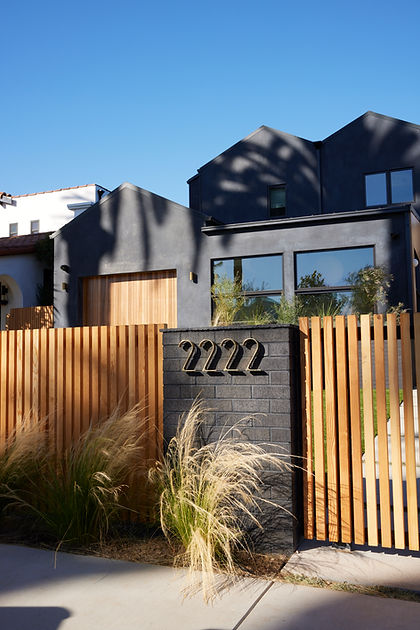
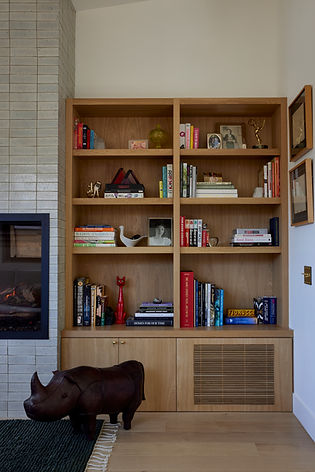
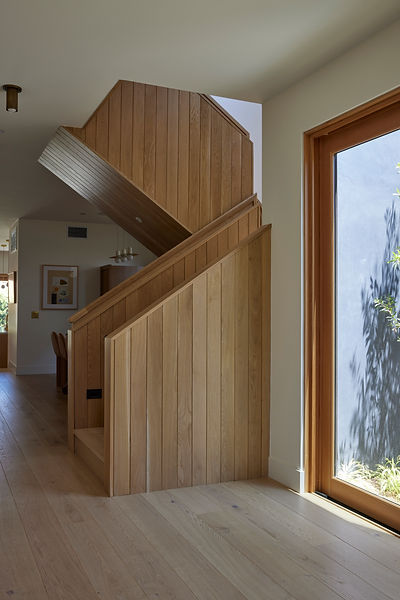
Choosing to build their new home adjacent to their existing lot allowed this family of innovative creatives to remain intimately involved throughout the process, pushing the design brief into bold, uncharted territory. Dually inspired by the sweeping natural vistas of Sea Ranch and the owners’ signature graphic edits, our collaboration unfolded over three years—from initial concept through to the final build. The main residence features a seamless built-in living area reminiscent of 70's sunken conversation pits, a sculptural wood-clad staircase, three generous bedrooms, and three bespoke bathrooms. Attached is a versatile ADU that serves as both a home office and a playful retreat, complete with a kitchenette and full bath. An outdoor kitchen further extends the living space, maximizing functionality on this urban-sized lot. Completed 2025.
 
Photos by Jessica Alexander

Featured in Contemporist

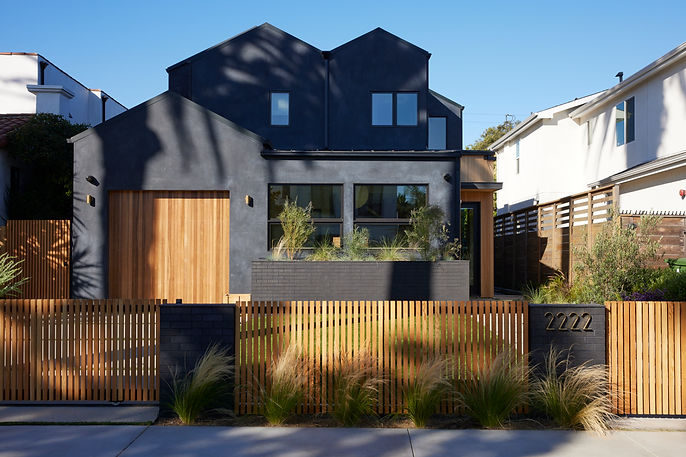
Modern black plaster house exterior with wood fence design
Modern sunken living room with custom shelving and tiled fireplace
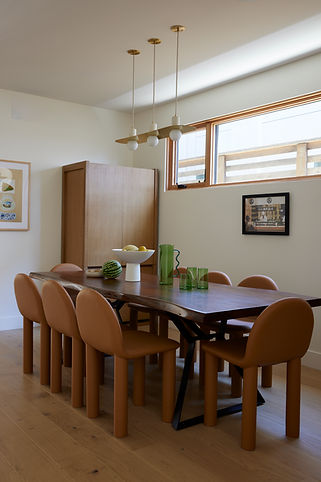
dining room with live edge dining table
dining room with view of wood clad staircase and circle window
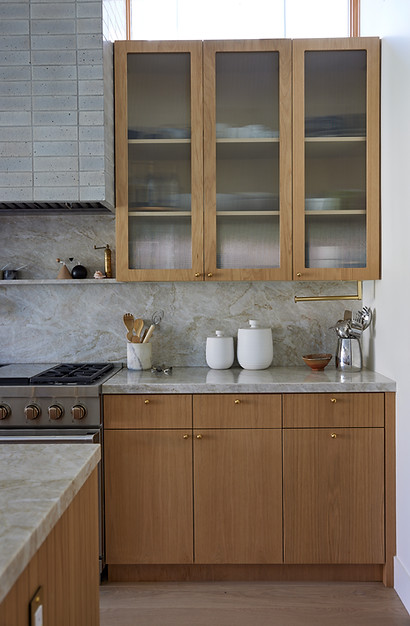
mmodern kitchen with white oak cabinets and tiled hood
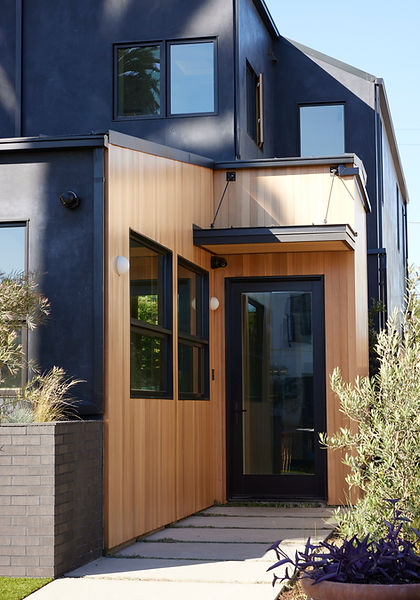
Wood clad entry with metal awning on modern black house exterior
wood clad staircase
mmodern kitchen with white oak cabinets and tiled hood
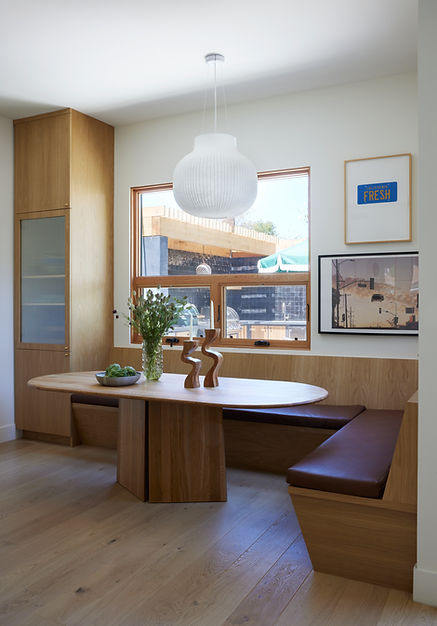
breakfast nook in modern white oak kitchen
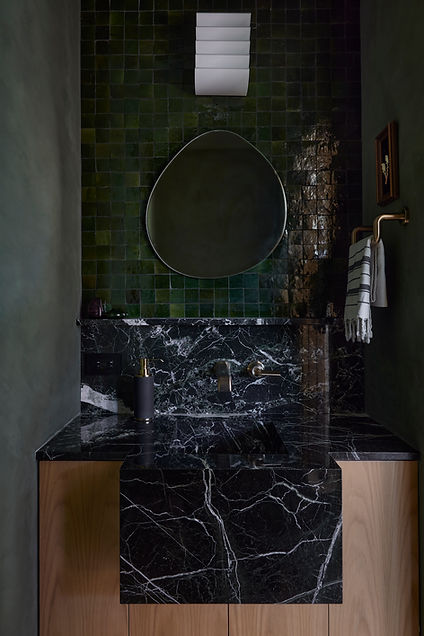
moody powder room with cantilevered stone counter and green limewash walls
wood clad staircase landing
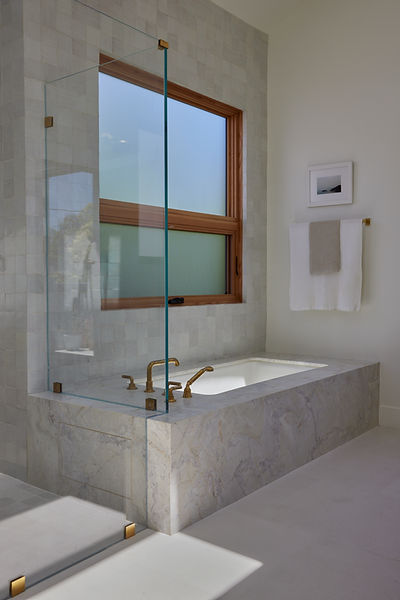
modern primary bathroom with marble clad tub
modern primary bathroom with marble clad tub view to walk in shower

shower ledge from stone with tile above
modern primary bathroom with marble clad tub

modern primary bathroom with whwhite oak vanity cabinet and chunky marble countertop
white oak vanity cabinet and chunky marble countertop
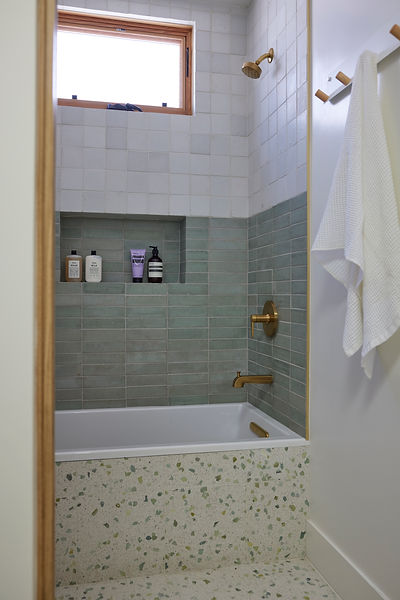
kids bathroom with sage color block tile wall and brass faucet
kids bathroom with sage color block tile wall
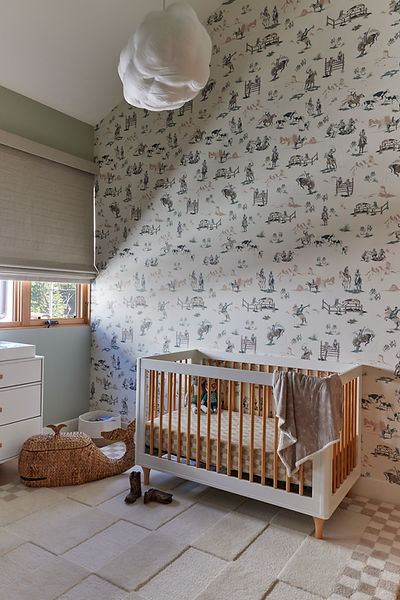

boys nursery with cowboy wallpaper
kids bathroom with sage color block tile wall and tub
boys nursery with cowboy wallpaper
boys room with rainbow wallpaper and rug
play room with custom storage cabinet
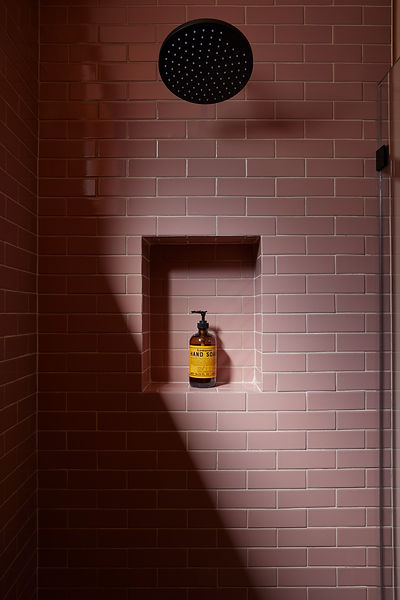
peach tile shower niche
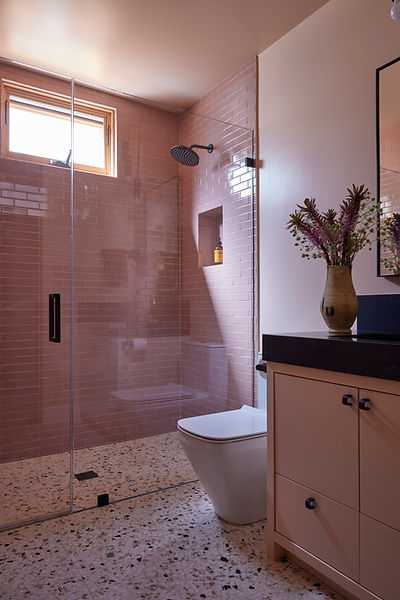
peach and black bathroom
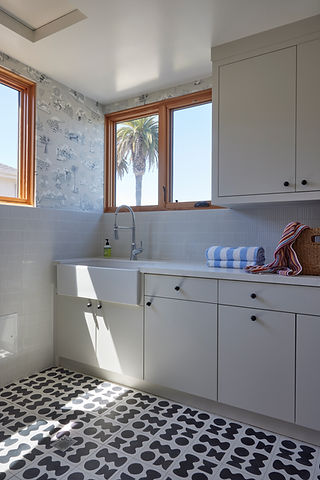
laundry room with LA toile wallpaper
view to laundry room with LA toile wallpaper
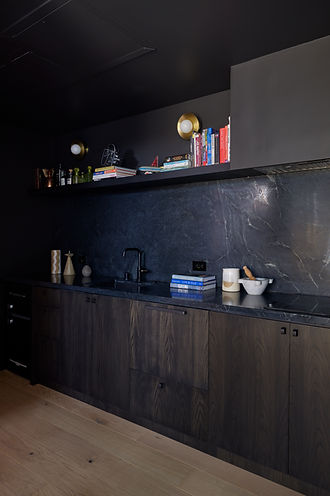
ebonized wood and soapstone black kitchenette
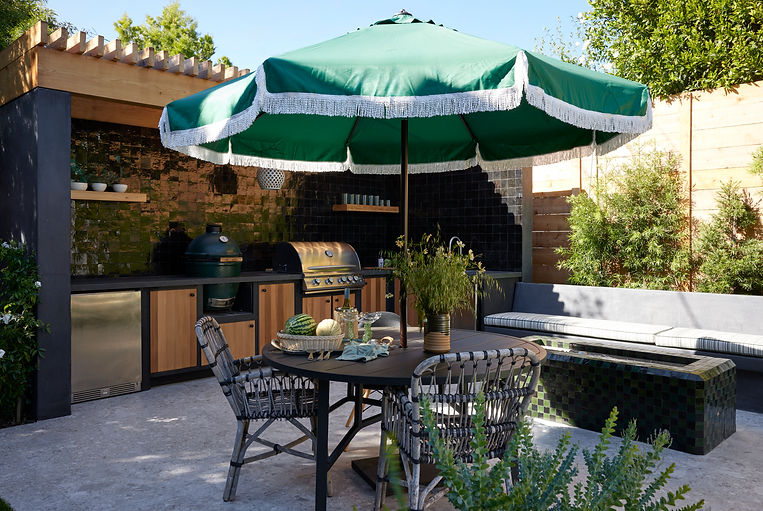
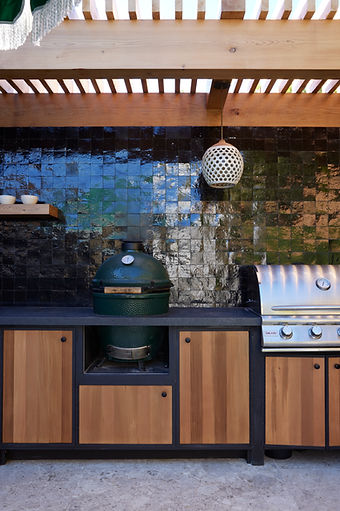
outdoor kitchen with black zellige tile
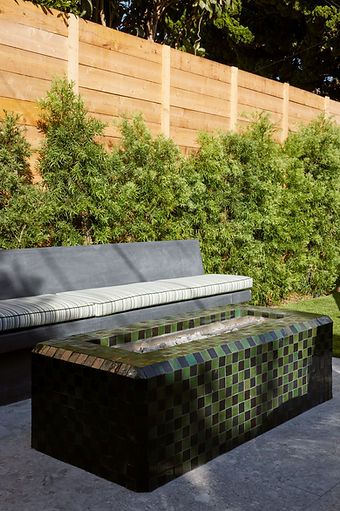
outdoor bench with checkered tiled fire table
Modern black plaster house exterior with wood fence design
bottom of page