
Mandeville Canyon
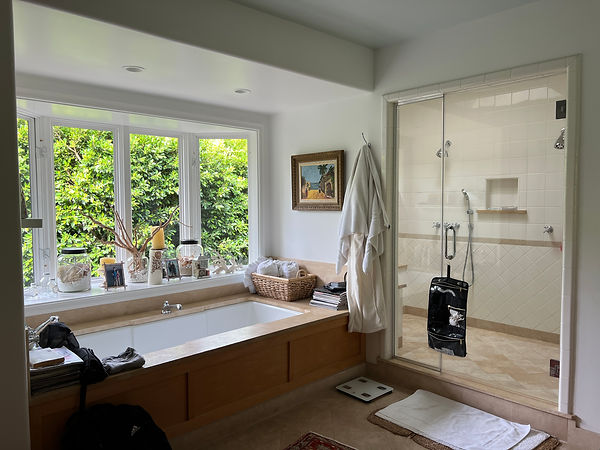
With their children grown and an empty nest at last, this chic couple set out to transform their dated primary suite and guest bathroom—untouched since the mid-1990s—into a serene, sophisticated retreat. The renovation introduced luxurious finishes and thoughtful design concepts inspired by the canyon’s natural beauty like generous white oak paneling. Beyond the primary areas, updates extended throughout the home with new hardwood floors replacing carpet, refreshed furnishings, wallpaper, and custom window coverings. The result is a layered, elevated space that celebrates both refinement and renewal.
Photos by Jessica Alexander
Location: Brentwood, CA
Project Type: Partial Home Renovation
Services:
-
Interior Architecture
-
Custom Cabinetry
-
Bathroom Design
-
FF&E
-
Furnishings & Styling
-
Window Treatments
Style: Luxe Modern Organic
Completion: 2025
.jpg)
.jpg)
.jpg)
.jpg)
.jpg)
.jpg)
.jpg)


_JPG.jpg)
Primary Bedroom BEFORE
_JPG.jpg)
Primary Bath BEFORE
_JPG.jpg)